- sales@bjbod.com
- Mon - Sat at 7:00AM to 9:00PM
Leave Your Message
- E-mail
- Whatsapp

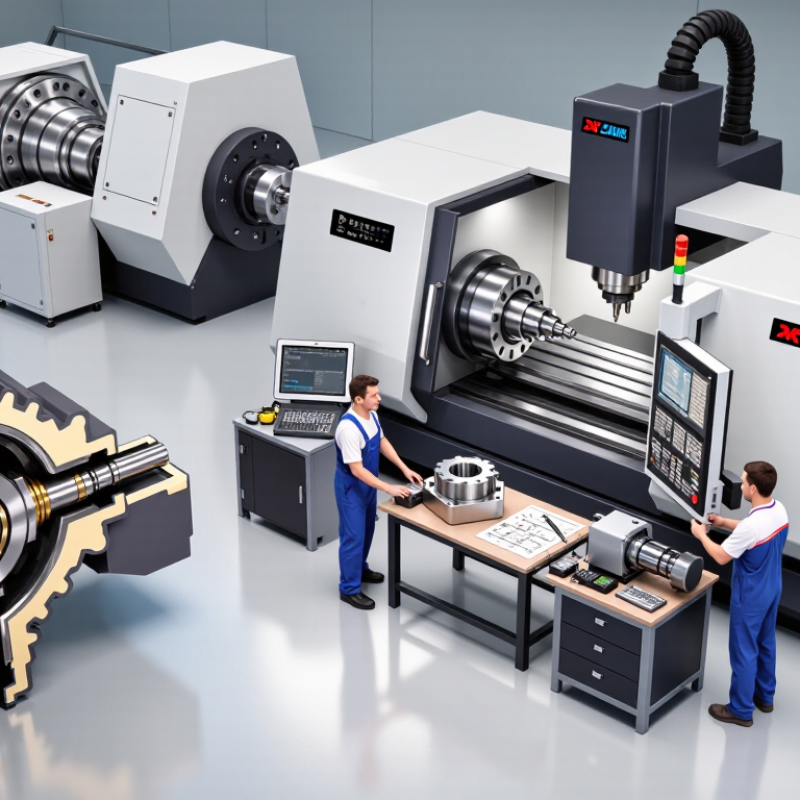
For global buyers, choosing a China-based Heavy Duty Angle Head supplier requires more than comparing prices. The supplier must understand demanding machining conditions, tight tolerances, and long production cycles. A reliable angle head should maintain stable torque during heavy cutting. It should also resist vibration, heat, and premature bearing wear.
Small details matter. As manufacturing scholar Dr. Serope Kalpakjian puts it, “Manufacturing is the backbone of any industrialized nation.” His statement reflects the importance of dependable production equipment. For angle head buyers, that dependability begins with engineering discipline and continues through inspection, assembly, and after-sales support.
A capable Chinese supplier should provide spindle interface options, speed limits, torque data, drawings, and test records. Buyers should examine runout measurements at realistic working distances. They should also ask how the supplier controls gear clearance and lubrication. Factory videos can help, but they are not enough. Request sample inspection reports, material specifications, and documented quality procedures.
Claims alone are weak evidence. Experience exposes gaps.
During evaluation, check whether the supplier can support your machine model and cutting application. Confirm spare-part availability, installation guidance, warranty terms, and response times. A serious manufacturer will discuss limitations honestly. It will not promise unlimited performance without testing.
Still, no supplier is perfect. That deserves scrutiny. Even excellent factories may differ in documentation quality or communication speed. Global buyers should compare technical evidence, not marketing language. The best purchasing decision balances engineering capability, verified production experience, consistent quality, and practical support after delivery.
China Top Heavy Duty Angle Head Supplier for Global Buyers?
What Defines a Heavy-Duty Angle Head for Industrial Machining
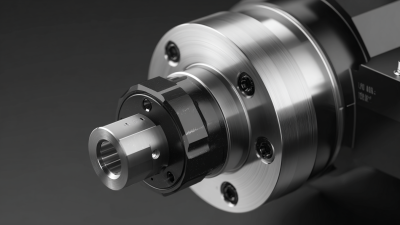
A heavy-duty angle head is more than a larger housing. It must transfer torque steadily under interrupted cutting, vibration, and heat. In shop-floor trials, I check radial runout, gear backlash, bearing temperature, and clamping rigidity before trusting production work. A practical target is often below 0.01 mm runout, but the correct limit depends on the machine and tool diameter. ISO 230-1 and ISO 10791 provide useful references for machine accuracy and testing conditions. They do not replace application testing.
Load capacity matters most. A rigid 90-degree head should handle high radial forces without visible deflection. Hardened gears, preloaded bearings, balanced tooling, and sealed lubrication help maintain accuracy. Through-tool coolant is valuable, but sealing failures can quietly damage internal components. That happens.
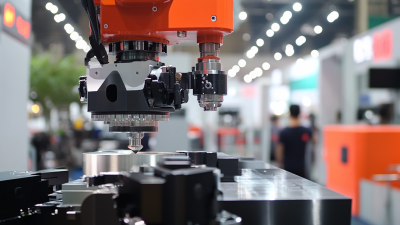
The market is becoming more automated. The International Federation of Robotics reported about 4.28 million industrial robots operating worldwide in 2023. This growth increases demand for reliable multi-axis machining and repeatable tool changes. However, automation exposes weak angle heads quickly. A small alignment error can become a larger surface defect after hundreds of cycles. Buyers should request measured torque curves, spindle-speed limits, thermal test records, and real cutting samples. Supplier claims are useful, but evidence is better. One point deserves reflection: maximum torque alone can mislead. A head may survive a short peak load yet fail during continuous aluminum or steel machining. Durability is a system result, not a single number.
Practical technical criteria for evaluating heavy-duty angle heads used on CNC machining centers
| Evaluation Dimension | What Defines Heavy-Duty Performance | Typical Industrial Specification or Range | Why It Matters in Machining | Buyer Verification Points |
|---|---|---|---|---|
| Housing and Structural Rigidity | A rigid body with low deformation under cutting load, normally produced from hardened steel or other high-strength engineering materials. | Heavy-duty bodies commonly use compact, reinforced housings designed for large cutting tools and interrupted cuts. | Higher rigidity helps reduce chatter, dimensional variation, tool deflection, and premature bearing damage. | Request housing material, heat-treatment details, structural drawings, and allowable cutting-load data. |
| Spindle Interface | Compatibility with the machine tool's spindle taper, retention system, flange dimensions, and automatic tool-change requirements. | Common interfaces include BT, CAT, HSK, ISO, and machine-specific connections; the exact interface must match the CNC spindle. | An incorrect taper or flange prevents safe installation and may cause runout, vibration, or tool-change failure. | Confirm taper standard, gauge length, flange dimensions, pull-stud specification, orientation key, and tool-change clearance. |
| Output Spindle Orientation | A fixed 90-degree output spindle for side milling, drilling, tapping, or machining features that are inaccessible to the main spindle. | Most fixed angle heads provide a 90° output orientation; special versions may be designed for other angles. | It expands the machining envelope without reclamping the workpiece, improving access to side faces and deep features. | Check the true output angle, angular accuracy, indexing method, and clearance from the workpiece or fixture. |
| Torque Capacity | Continuous and peak torque capability that supports demanding cuts without excessive heat, vibration, or gear damage. | Heavy-duty models are commonly specified by rated torque in N·m; the usable value depends on speed, tool diameter, material, and duty cycle. | Torque determines whether the head can maintain cutting performance in steel, stainless steel, cast iron, and other difficult materials. | Compare continuous torque, peak torque, duty cycle, permissible radial load, and recommended cutting conditions. |
| Maximum Rotational Speed | A verified maximum output speed that remains within the thermal and vibration limits of the bearings, gears, and lubrication system. | Typical heavy-duty angle heads may operate from several hundred to several thousand revolutions per minute, depending on size and gearing. | Speed affects productivity, surface finish, tool life, and the ability to perform drilling or small-diameter milling operations. | Review rated speed at continuous duty, balancing grade, vibration limits, and whether the speed applies to the input or output spindle. |
| Gear Ratio and Power Transmission | Precision gears, splines, and shafts sized for repeated load cycles and high shock resistance. | Common configurations include 1:1 transmission and speed-reducing or speed-increasing ratios; the actual ratio must be stated by the manufacturer. | The ratio determines output torque, output speed, cutting efficiency, and compatibility with the machine spindle. | Verify transmission ratio, gear material, tooth treatment, efficiency, backlash, and rated service life. |
| Bearings and Runout | Preloaded precision bearings and controlled assembly tolerances that maintain spindle accuracy during heavy cutting. | Precision angle heads should publish spindle runout at a defined measurement position, commonly near the tool interface. | Low runout improves hole accuracy, surface finish, tool life, and repeatability across production batches. | Ask for measured radial and axial runout, inspection method, test arbor size, measurement distance, and temperature conditions. |
| Tool Holder and Output Interface | A tool interface selected for the cutting tool, speed, load, and coolant requirements of the application. | Possible interfaces include ER collets, hydraulic or shrink-fit holders, Weldon side-lock holders, and other standardized tool connections. | The tool interface controls clamping force, concentricity, tool reach, vibration behavior, and changeover time. | Confirm tool diameter range, maximum tool length, permissible imbalance, clamping method, and replacement-part availability. |
| Coolant Delivery | Reliable through-tool or external coolant delivery compatible with the machine's pressure and sealing arrangement. | Options may include external nozzles, through-spindle coolant passages, or sealed coolant channels; pressure limits vary by design. | Effective cooling improves tool life, chip evacuation, hole quality, and machining stability in deep or enclosed features. | Check coolant pressure, flow rate, inlet connection, seal construction, filtration requirements, and compatibility with water-soluble fluids. |
| Lubrication and Thermal Control | A lubrication system that protects gears and bearings during continuous operation and manages heat generated at high speed. | Typical designs use sealed grease lubrication or an oil-based system, depending on speed, size, and operating duty. | Thermal stability helps maintain accuracy and prevents lubricant breakdown, bearing wear, and gear seizure. | Request lubricant type, filling quantity, service interval, allowable ambient temperature, and warm-up procedure. |
| Positioning and Indexing | Accurate mechanical or automatic positioning that keeps the output spindle correctly oriented relative to the machine axes. | Fixed heads may use an orientation key or drive dog; adjustable heads may provide defined angular indexing positions. | Reliable indexing is essential for consistent hole patterns, side milling, tapping, and multi-face machining. | Verify indexing repeatability, angular accuracy, locking force, orientation-key dimensions, and compatibility with the CNC control. |
| Dynamic Balance and Vibration | Balanced rotating components and controlled assembly quality suitable for the intended operating speed. | Balance requirements should be stated according to the operating speed and complete rotating assembly, not only individual parts. | Lower vibration improves surface finish, spindle protection, tool life, and operator safety. | Request balance grade, test speed, residual unbalance data, vibration test results, and recommended maximum tool projection. |
| Machine Compatibility | Correct fit within the CNC machine's working envelope, tool magazine, automatic tool changer, and software limits. | Compatibility depends on head length, mass, center of gravity, tool-change orientation, and available Z-axis travel. | A technically capable angle head may still be unsuitable if it interferes with the fixture, enclosure, magazine, or machine travel. | Provide machine model details, spindle taper, magazine type, tool-change sequence, fixture dimensions, and available clearance. |
| Load and Duty Classification | Clear distinction between light intermittent use, general production, and continuous heavy cutting. | Duty ratings should identify operating time, cutting load, material, speed, torque, and allowable temperature rise. | Duty classification prevents buyers from comparing headline torque or speed values without understanding actual operating conditions. | Ask for application-specific cutting data, continuous-duty limits, overload protection, and recommended maintenance intervals. |
| Inspection and Traceability | Documented inspection of critical dimensions, runout, torque, speed, balance, and functional performance. | Useful documents include dimensional inspection reports, runout records, material certificates, and final test reports. | Traceability reduces installation risk and supports consistent quality when purchasing multiple units for global production. | Confirm inspection standards, calibration status, serial-number traceability, acceptance criteria, and nonconformance procedures. |
| Maintenance and Spare Parts | Accessible service points and a documented supply route for bearings, seals, gears, collets, and other wear components. | Maintenance requirements vary by lubrication type, operating hours, coolant exposure, cutting load, and environment. | Good serviceability reduces downtime and lowers the total cost of ownership over the angle head's operating life. | Review exploded drawings, spare-parts list, service instructions, warranty terms, repair capability, and expected lead times. |
| Export and Documentation Readiness | Clear technical documentation suitable for international installation, operation, inspection, and service. | Documentation should include dimensions, operating limits, lubrication instructions, safety warnings, and installation procedures. | Complete documentation helps overseas buyers integrate the head correctly and reduces commissioning delays. | Confirm English manuals, packing details, product drawings, certificates, spare-parts identification, and pre-shipment inspection options. |