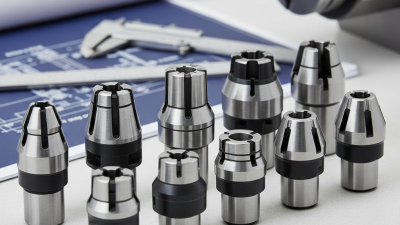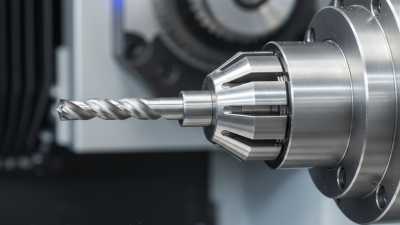
China Top CNC Lathe Collet Manufacturers Suppliers is a practical guide for buyers seeking dependable workholding solutions. A CNC lathe collet may look small, yet it controls gripping stability, concentricity, surface protection, and machining consistency. Its influence appears on every finished diameter.
John Saunders, a respected CNC machining educator, has often emphasized this practical principle: “Workholding is the foundation of accuracy.” That observation fits collet selection closely. A precision collet must match the spindle system, material, bar diameter, machine speed, and production volume. Buyers should examine runout data, hardness, heat treatment, surface finish, and documented inspection procedures. They should also ask how suppliers manage tolerance control during repeated production.
Reliable Chinese manufacturers may offer 5C, ER, 3-jaw, 4-jaw, dead-length, expanding, and custom CNC lathe collet designs. However, product names alone prove little. Factory experience matters. So does technical communication.
Ask for drawings.
Request sample testing.
Check the details.
A serious supplier should explain clamping force, permissible speed, gripping length, and maintenance requirements. Transparent companies can usually provide material certificates, dimensional reports, and application guidance. Their engineers may also recommend softer collets for delicate aluminum parts or hardened options for demanding steel production.
Still, no supplier is perfect. Catalog information can feel incomplete, and real machining conditions may expose weaknesses. This guide therefore encourages comparison, verification, and trial orders before large commitments. It examines manufacturing capability, quality systems, export experience, customization support, and after-sales responsiveness. The goal is not merely to find a low price. It is to identify a supplier whose CNC lathe collet performs steadily beside the operator, shift after shift.
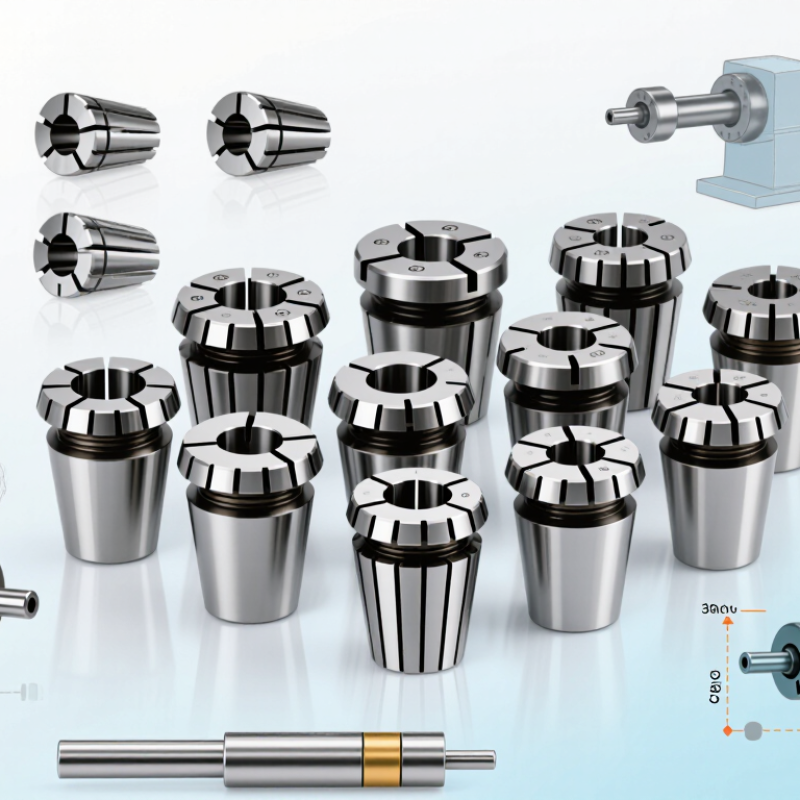
CNC lathe collets are precision workholding sleeves that grip a bar or small workpiece inside a spindle. Their segmented design closes evenly around the material. This creates stable contact during turning, drilling, threading, and light milling operations. Compared with standard three-jaw chucks, collets often provide lower runout and faster loading for repeated production.
Their importance becomes clear at the cutting tool. Excessive runout can cause uneven tool wear, poor surface finish, and inconsistent dimensions. A suitable collet should match the workpiece diameter, spindle system, material, and expected cutting force. Spring collets suit many general applications, while sealed or specialized designs may perform better in demanding environments. Small size differences matter. A loose fit can mark the bar or reduce grip strength.
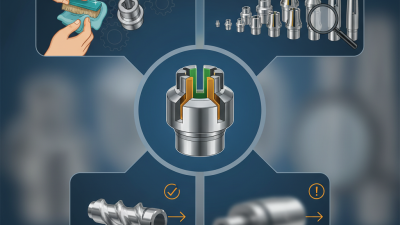
Experienced machinists inspect collet slots, tapers, and contact surfaces before installation. Chips trapped inside can shift the workpiece by a few hundredths of a millimeter. That small error may reject an entire batch. Suppliers should provide accurate specifications, material information, inspection data, and practical support for tool selection. Reliable manufacturers also control heat treatment and dimensional consistency across production lots. A perfect setup is rare. Even skilled operators sometimes overlook spindle cleanliness or excessive drawtube force. Regular cleaning, correct lubrication, and measured runout checks make the process more dependable.
Choosing CNC lathe collets starts with the workholding task, not the catalog photo. ER collets suit flexible, round-bar clamping and common secondary spindle operations. 5C collets handle bar stock, hexagonal profiles, and repeated production work. 3C and 16C formats serve different spindle capacities. Dead-length collets help prevent axial movement during tightening. That detail matters. For larger turning centers, power-operated collets can improve loading speed and clamping consistency.
Key specifications include nominal size, gripping range, taper, nose length, and permissible runout. A collet should grip near its designed range, rather than close far beyond it. Check the machine spindle, drawtube, and collet interface together. A mismatch may create vibration, jaw marks, or poor concentricity. For precision turning, many shops target runout within several microns, although the machine and tooling system determine the actual result. Hardened steel improves wear resistance. Ground contact surfaces support repeatability.
Coolant-through designs can help chip evacuation, but they are not suitable for every setup. Inspect slots for chips, dents, and uneven wear before installation. Clean mating tapers carefully. In shop practice, specifications are sometimes treated as guarantees, which is a mistake. Actual accuracy changes with bar condition, tightening force, and maintenance. Test with a dial indicator on the workpiece, then record the result for future batches. A small correction in collet size can prevent a large rejection rate.
| Collet Type | Common Standard or Interface | Typical Capacity | Clamping Method | Typical Runout | Best-Suited Applications | Key Selection Considerations |
|---|---|---|---|---|---|---|
| ER Collet | DIN 6499 / ISO 15488 | Approximately 0.5–34 mm, depending on size and collet series | Axial compression through a threaded nut and matching collet chuck | Typically ≤0.010–0.020 mm when properly assembled; actual performance depends on the chuck system and cleanliness | General CNC turning, milling, drilling, tapping, and small-to-medium diameter workpieces | Choose the correct ER size, gripping range, nut type, coolant arrangement, and balanced design for the spindle speed |
| 5C Collet | Commonly based on 5C dimensional practice; nose-thread and spindle interfaces vary by machine | Round stock up to approximately 1-1/8 in (28.575 mm); hexagonal and square capacities depend on the collet profile | Draw-in action through a 5C collet closer or compatible spindle adapter | Typically ≤0.010–0.025 mm with a quality collet and properly aligned closer | Bar work, secondary operations, turning of round or hexagonal stock, and Swiss-style or conventional lathe setups | Verify spindle nose, closer thread, bar capacity, workpiece shape, and whether the collet is through-hole or emergency style |
| 16C Collet | Machine-specific 16C or compatible dead-length collet interface | Often selected for bar diameters up to approximately 42 mm, depending on the machine and collet system | Dead-length or push-type clamping; the workpiece position remains stable during tightening | Typically ≤0.010–0.020 mm in a properly maintained system | CNC production turning where repeatable axial positioning and larger bar capacity are important | Confirm the exact spindle and closer specifications because 16C dimensions and interfaces are not universal across all machines |
| 3C Collet | 3C-type small-lathe collet interface | Generally used for small workpieces up to approximately 5/8 in (15.875 mm) | Draw-in clamping through a compatible closer or adapter | Typically ≤0.010–0.025 mm under suitable operating conditions | Small precision components, instrument parts, electronics hardware, and light-duty turning | Check the maximum through-hole, collet nose dimensions, workpiece profile, and compatibility with the lathe spindle |
| Dead-Length Collet | Machine-specific system; may use 5C, 16C, or other dedicated interfaces | Determined by the selected collet series and spindle bore | Push-type or stationary clamping that minimizes axial movement during tightening | Commonly ≤0.010–0.020 mm with matched components | Precision turning, repeated part loading, thin-wall components, and parts requiring consistent shoulder location | Prioritize axial repeatability, spindle compatibility, drawtube dimensions, and the required gripping length |
| Step Collet | Available in several collet systems; supplied with a stepped or machinable front profile | Depends on the base collet size and the required external workpiece diameter | Draw-in or push-type action, depending on the parent collet system | Depends strongly on the machined step and setup alignment | Irregularly shaped parts, short components, flanges, castings, and workpieces requiring custom location | Allow sufficient wall thickness for machining and ensure the step supports the part without distorting it |
| Emergency Collet | Commonly offered for 5C and other draw-in collet systems | Machinable to suit a special diameter or non-standard workpiece profile | Draw-in clamping after the front bore or profile has been machined in place | Depends on the machining accuracy and the condition of the collet body | Low-volume production, special components, odd sizes, and workpieces not covered by standard collets | Use a rigid boring setup, machine the collet in the operating position, and avoid excessive material removal |
| Rubber-Flex Collet | Dedicated flexible collet system; interface varies by machine | Usually provides a broader gripping range than a solid collet of similar size | Radial expansion or contraction of a flexible rubber-and-metal body | Often approximately ≤0.020–0.050 mm, depending on the system and workpiece condition | Thin-wall tubes, delicate surfaces, non-uniform stock, and applications requiring reduced marking | Consider gripping force, coolant compatibility, temperature range, flexibility, and the required surface protection |
| Bar-Puller Collet | Dedicated lathe bar-puller or automatic collet system | Based on the machine bar diameter and the selected gripping insert | Grips the bar during an axial pulling cycle and releases it for repositioning | Depends on the bar-puller mechanism, collet condition, and machine alignment | Automatic bar feeding, multi-operation CNC turning, and high-volume production | Match the collet profile to the bar material, verify pull force, and ensure reliable release at the programmed cycle speed |
| Threaded Collet | Threaded nose or drawbar-operated collet interface | Determined by the specific collet diameter and spindle system | Mechanical tightening through an external thread, internal thread, or drawbar connection | Typically ≤0.010–0.030 mm when the thread, taper, and seating surfaces are in good condition | Conventional and CNC lathes requiring a simple, robust, and easily serviced workholding method | Check thread form, pitch, taper angle, collet length, drawbar travel, and the available clamping stroke |
Note: Capacity and runout values are typical engineering ranges rather than universal specifications. Always verify the machine spindle, closer, collet nose, material, and manufacturer drawing before purchase.
China’s CNC lathe collet manufacturers usually begin with controlled steel selection. High-grade alloy steel offers stable hardness and better fatigue resistance. Suppliers often use CNC turning, heat treatment, grinding, and final polishing. Each stage affects gripping force and runout. According to a 2024 global CNC machine market analysis, the sector may grow at about 9% annually through 2030. This growth increases demand for accurate workholding components. Manufacturers therefore inspect collet dimensions with coordinate measuring machines. ISO 230-2 testing principles also help verify machine positioning performance. However, collet accuracy depends on more than machine accuracy. Material distortion remains a difficult issue.
Experienced factories measure hardness after heat treatment. They also check the inner bore, taper angle, and surface finish. A few microns can change clamping stability. Production teams may test repeated opening and closing cycles. These tests reveal spring fatigue and uneven contact marks. According to ISO 286 tolerance principles, controlled fits help maintain interchangeability between components. Still, inspection records can miss problems when sampling is too limited. This is where manufacturers need better process discipline. Quality is not perfectly automatic.
Tips: Ask for material certificates, hardness reports, runout data, and inspection records. Confirm the testing method and measurement location. Request sample testing before volume production. A polished surface looks reliable, but measured performance matters more. Feedback from machinists should also return to the design team.
A reliable Chinese collet supplier should prove accuracy, consistency, and process control. Ask for inspection records, not attractive catalog photos. Important figures include radial runout, gripping repeatability, hardness, and dimensional tolerance. For precision turning, request test results measured under a defined method, such as ISO 230-2 principles. Without test conditions, “high accuracy” means very little.
Quality systems also deserve careful review. The ISO Survey 2022 recorded 1,265,216 ISO 9001 certificates worldwide, showing the standard’s broad adoption. However, certification alone cannot guarantee excellent collets. Audit the supplier’s material traceability, heat-treatment records, calibration schedule, and corrective-action process. Review several recent batches. One perfect sample is not enough. I have seen specifications look strong while batch consistency remained uncertain.
Tips: Request five samples from different production lots. Measure them with the same gauge and spindle setup. Check surface finish under bright, angled light. Ask how rejected parts are isolated. Compare packaging, corrosion protection, and replacement response times. A supplier who answers slowly may create costly downtime later. Also confirm export documents, thread standards, and compatibility with your lathe model. The NIST Engineering Statistics Handbook emphasizes repeatability and reproducibility when judging measurement systems. That reminder matters here. Your inspection method may be the hidden problem. Record every result, including failures, before approving a long-term order.
Selecting the right China CNC lathe collet supplier starts with your machining requirements. Confirm the collet type, spindle size, gripping range, and material grade. Hardened steel usually supports repeated production, while precision finishing helps reduce runout. Ask for measured runout data, not only a general accuracy statement. A reliable supplier should explain inspection methods, heat treatment, and dimensional tolerances clearly.
Request sample collets before placing a large order. Test them with your actual bar stock and machine setup. Check gripping force, surface marks, repeatability, and changing time. A supplier with technical staff can review drawings and suggest suitable specifications. Clear communication matters when threads, nose profiles, or special dimensions are involved. Avoid choosing only by price. Low-cost parts may create more tool changes and rejected components.
Tips: Ask for a quality report with each batch. Check packaging before shipment. It should protect the collet from moisture and impact. Confirm production lead time in writing. Discuss replacement handling before problems occur. Keep one sample as a reference standard. Small details matter.
Experience also shows that supplier evaluation should continue after delivery. Compare the promised measurements with inspection results from your workshop. Record failures, wear, and delivery performance. Some suppliers respond quickly before an order, then become slower afterward. That possibility deserves attention. A short video call can reveal whether the technical team understands your application. It cannot replace testing, but it helps expose vague answers. Choose a partner that accepts practical questions and supports traceable, consistent production.
When comparing CNC lathe collet suppliers, confirm that the supplier can provide the required ER series, accurate nominal dimensions, consistent concentricity, and inspection documentation. The chart shows the typical maximum nominal clamping diameter of common ER collet sizes according to widely used DIN 6499 specifications.
Reference note: Actual usable capacity may vary by collet design, tolerance class, and manufacturer specification. Verify dimensions and runout requirements before purchasing.